
Pillar guide: Documents and contract
Legga questo articolo in italiano.
Planimetria catastale: the Italian cadastral floor plan explained
On this page
The planimetria catastale (cadastral floor plan) is free from the Agenzia delle Entrate reserved area, but only for owners and their delegates: a buyer gets it from the seller and checks it against the house before the deed.
In short
- The planimetria is the drawing of a unit in the Catasto, usually at 1:200. Bare land has none: it has the cadastral map with sheet and parcel.
- Online it is free for anyone registered as owner, even of a share. A buyer gets it from the seller, with the seller’s delegation or through the technician on the sale.
- A deed for an existing building must refer to the floor plan and carry the owners’ statement that it matches the property as it stands, or a technician’s certificate in its place; without them the deed is void (Law 52/1985, Article 29).
- If the floor plan is wrong, a qualified technician files a DOCFA update: €70 in fees per unit, plus the technician’s own charge.
- Cadastral conformity and planning compliance are two separate checks: updating the cadastre does not legalise unauthorised work.
1:200
Usual scale
Outline, layout and use of the rooms.
€0
Online, for the owner
Even for an owner of a share.
Already have a parcel in mind? The report runs these checks on your land, with a source and date for every finding: €29 in English or Italian · €39 in both languages · total, VAT included.
What the planimetria catastale is
The Agenzia delle Entrate, the Italian revenue agency that runs the cadastre, defines it as the technical drawing, usually at a scale of 1:200, of a property unit registered in the Catasto. It shows the outline, the layout and use of the rooms, measurements and other details used to classify the property.
Every urban unit has its own floor plan: a flat, a house, a storeroom, a garage. Units with no taxable income, such as ruined buildings in category F/2 or common parts, appear only on the elaborato planimetrico, a site drawing that shows their shape and position within the building.
If you are buying land there is one more point. Land without buildings is recorded in the Catasto terreni (land cadastre) and has no floor plan. It has a sheet (foglio), a parcel (particella), a crop type (qualità), a productivity grade (classe) and cadastral incomes (reddito dominicale and reddito agrario): notional figures used for tax, not what the land actually earns. Its shape is on the cadastral map. The floor plan matters once there is a building recorded in the Catasto fabbricati (building cadastre): a farmhouse, a rustic barn, an outbuilding turned into a home.
| Document | What it shows | Who gets it online |
|---|---|---|
| Planimetria | The inside of one urban unit, room by room | Registered owners and their delegates |
| Elaborato planimetrico | Where the units and common parts sit in the building | Owners and professionals |
| Visura (cadastral extract) | Owners on record, category, cadastral income | Anyone, free |
| Cadastral map | The shape of the parcel and its neighbours | Anyone, free |
The visura and the map are open for any property, as the guide to the visura catastale explains. The floor plan is not: it is the one exception to public access to cadastral data.
Who can get it, and what a buyer does
The Agenzia is explicit: cadastral information is public, but viewing floor plans is reserved to holders of rights in the property, their delegates and anyone entitled by law. Before the deed, then, a buyer cannot download it with their own SPID (Italy’s digital identity login).
There are four practical routes:
- The seller downloads it and hands it over. This is the quickest. If the seller is a registered owner, even of a share, the online service is free and exempt from fees.
- The seller signs a delegation. The Agenzia provides a delegation form for access to floor plans; the owner can also enter a delegation online from the reserved area, under delegation management in the user profile.
- The estate agent requests it with a delegation. Agents registered in the REA (the chamber of commerce register) can view it only when delegated by a registered owner. The delegation is valid for 30 days from signature.
- The technician or notary downloads it from Sister. Qualified professionals and public officials get it free through the Sister platform, naming the registered owner. A technician needs instructions from one of the holders of property rights, or from a court.
| Who asks | How | Cost | Limit |
|---|---|---|---|
| Registered owner, even of a share | Agenzia reserved area (SPID, CIE, CNS, Entratel/Fisconline) | Free, exempt from fees | Only for property the owner holds |
| The owner’s delegate | Delegation form, or a delegation the owner enters online | Free | A delegation is needed |
| Estate agent in the REA register | «Consultazione Planimetrie» service with a delegation | Free | Delegation valid 30 days from signature |
| Technician or notary | Sister platform, naming the registered owner | Free for qualified users | Only when instructed by one of the holders of property rights, or by a court |
A buyer does not appear in this table until the deed is signed: the floor plan comes from the seller or from whoever holds the delegation. Sources: Agenzia delle Entrate, floor plan online; Agenzia delle Entrate, floor plan sheet; Agenzia delle Entrate, floor plans for agents and professionals; accessed 12 November 2026.
How to download it online
The Agenzia service is called «Visure, planimetrie e ispezioni ipotecarie dei propri immobili» (searches, floor plans and registry inspections of your own property). It is for registered owners and for anyone logging in as their delegate.
- Log in to the reserved area of the Agenzia delle Entrate website with SPID, CIE (electronic identity card), CNS or Entratel/Fisconline credentials.
- In the Servizi menu open the Fabbricati e terreni category and choose the function for searches, floor plans and registry inspections.
- Search by comune (municipality) or by property, then request the visura planimetrica, in A4 or A3 format.
- If the search succeeds, you download the floor plan as a PDF. Requests that do not complete at once appear under «Documenti richiesti».
The service does not cover the autonomous provinces of Trento and Bolzano, which run their own cadastral databases. Some categories are excluded for security reasons, such as prisons (B/3) and banks (D/5).
How to read it before the deed
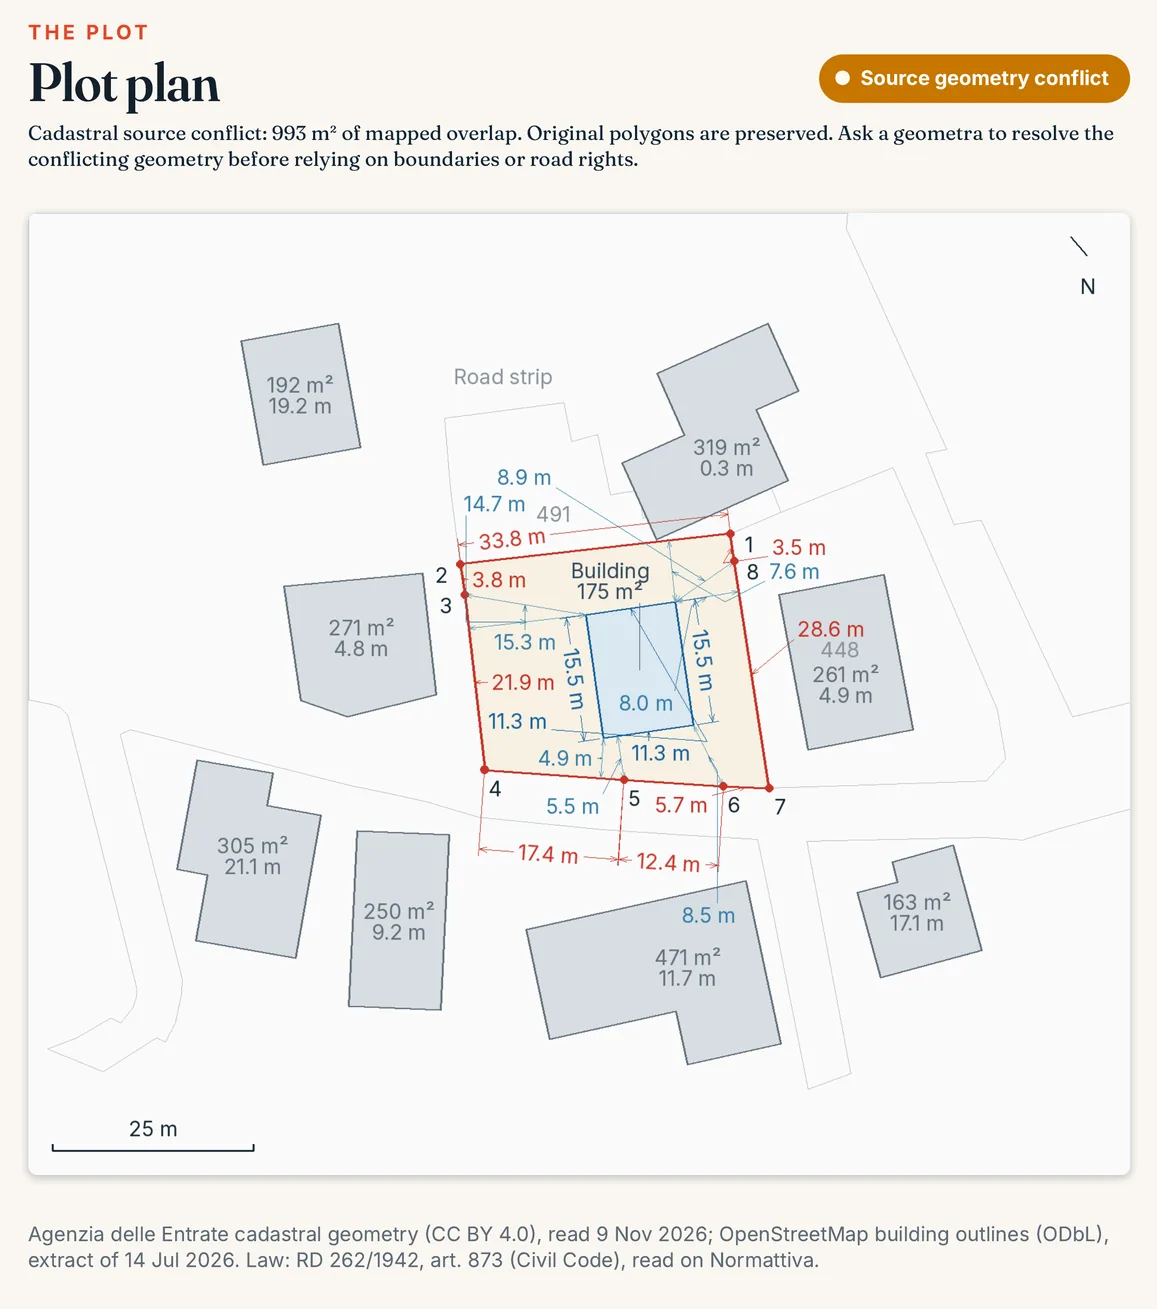
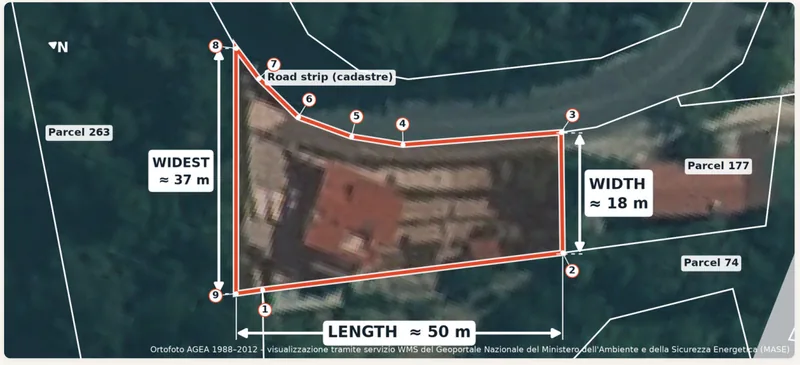
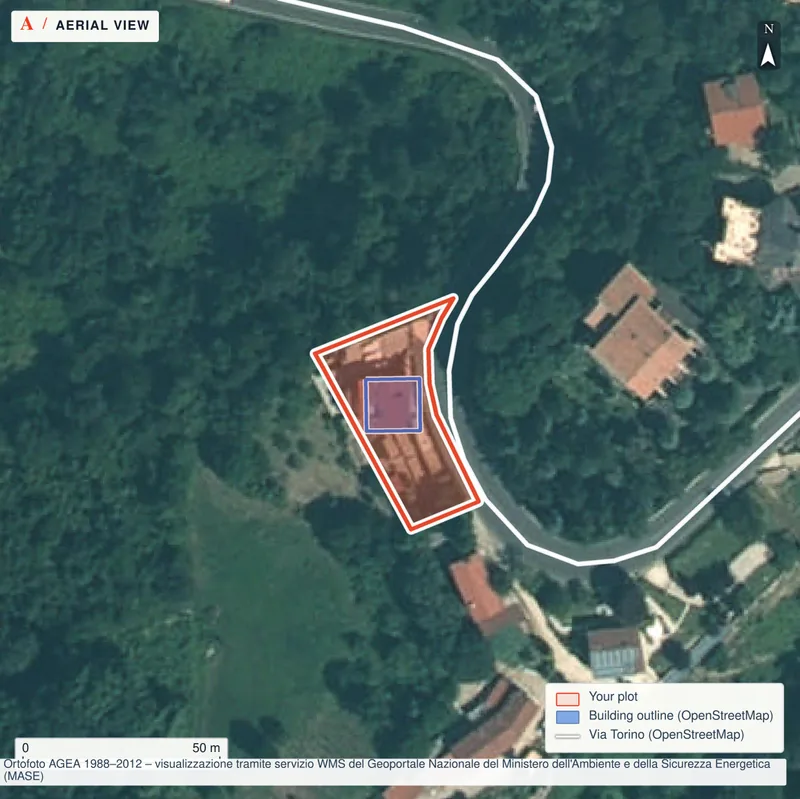
Take the floor plan to the viewing and compare it with the house, room by room. The diagram below shows where to look and which differences stand out. Under it, for comparison, is the map of a real parcel: it shows the land and the outline of the house, not the inside.
- The filing date. It is at the foot of the drawing. A 1970 plan for a house renovated in 2010 is a point to clear up.
- The number and shape of the rooms. A wall taken down, a bathroom added, an enclosed mezzanine all change the drawing.
- The use of each room. Cellar, store, stable or hayloft on paper, kitchen or bedroom in reality: the most common gap in rural buildings.
- The outside parts. Porches, enclosed verandas, canopies and outbuildings that exist on site and are missing on paper.
- The heading. Comune, sheet, parcel and subalterno (unit number) must match the visura and the listing.
Which differences count for cadastral purposes is for a qualified technician to judge under cadastral rules. As a buyer, though, you should know that these are the differences that stop a deed being signed.
What to read
- Heading. Municipality (Comune), sheet, parcel and unit number (subalterno) must match the visura and the listing.
- Filing date and protocol number. They tell you how old the drawing is.
- Scale. Usually 1:200.
- Use of each room (destinazione). As written on the plan, to compare with how the room is really used. SOGGIORNO is the living room, CUCINA the kitchen, CANTINA the cellar, BAGNO the bathroom, INGRESSO the entrance hall.
- Measurements. In this diagram, the room height.
Three typical differences
- A. A wall drawn on the plan but taken down: the living room and kitchen are one room today.
- B. Cellar on the plan, bedroom in reality: the use has changed.
- C. A veranda enclosed after the filing: it exists on site, not on the plan.
What the law requires in the deed
Article 29(1-bis) of Law 52/1985 covers deeds that transfer property rights in buildings that already exist. For urban units the deed must contain, on pain of nullity, besides the cadastral identification:
- a reference to the floor plans filed with the cadastre;
- a statement by the registered owners that the cadastral data and floor plans match the property as it stands. A certificate of conformity from a qualified technician can take the place of the statement.
The rule has applied since 1 July 2010. Paragraph 1-ter lets the deed be confirmed by a later deed, but only if the omission was not caused by a missing floor plan or by a mismatch with reality. If the plan is missing or wrong, confirmation does not save the deed.
That is why the notary asks for the floor plan and the statement before setting a date. How the notaio works, and what the notary does not check, is in the guide to the notary’s role.
A missing or wrong floor plan: the DOCFA update
The building cadastre is updated through the DOCFA procedure. The filing is prepared by a qualified technical professional and since 1 June 2015 it can only be sent online, through the Sister platform.
The special cadastral fees are €70 for each unit recorded, for a new building or for a change, including units without income in group F. The fee of the geometra (surveyor) or engineer comes on top and is agreed by quote.
Ruins follow a different rule. The Agenzia’s Circular 27/E of 2016 notes that for a collapsed unit an update is an option, not a duty, and that category F/2 is not used if the unit can be classified otherwise.
- Missing from the database, but filed on paperRequest to the provincial office or the «Istanza rettifica dati catastali» service
- Change authorised by the comune but never filed with the cadastreDOCFA update: €70 per unit plus the technician’s fee
- Work never authorisedFirst the technician’s planning check; a DOCFA alone does not make it lawful
Hypothetical example
A farmhouse whose stable became a living room
A hypothetical example. The 1984 floor plan shows a stable and a hayloft on the ground floor; today there is a living room and a bathroom. The buyer’s technician asks the comune for the permits: if the conversion was authorised, the seller files a DOCFA before the deed and the preliminary contract sets a date for it. If no permit turns up, the problem is a planning one and has to be solved before the cadastre comes into it.
Sources: Agenzia delle Entrate, floor plan sheet; Agenzia delle Entrate, DOCFA for professionals; Agenzia delle Entrate, DOCFA costs; DPR 380/2001, Article 9-bis; accessed 12 November 2026.
Matching the cadastre does not mean lawful
The cadastre is a tax and descriptive record. A building’s stato legittimo (lawful status), meaning what was authorised, comes from the building permit for its construction or for the last work on the whole property (DPR 380/2001, Article 9-bis). The original cadastral records count only for buildings put up when no permit was required.
In practice, a technician can file a DOCFA that draws the veranda enclosed in 2005, and the floor plan then matches. If the veranda was never authorised, it remains unlawful.
The tolerances in DPR 380/2001 (Article 34-bis) also concern planning, not the cadastre. The basic rule is 2%: a deviation in height, distances, volume, covered area or other parameters within 2% of the measurements in the permit is not a planning breach (paragraph 1).
For work carried out on or before 24 May 2024, paragraph 1-bis allows higher thresholds, which rise as the unit’s usable floor area falls: 2% above 500 m², 3% between 300 and 500, 4% between 100 and 300, 5% below 100 and 6% below 60 m². Only the area approved in the permit for that work counts, ignoring any later subdivision of the property (paragraph 1-ter). Work done after that date gets the 2%.
Tolerances are declared by a qualified technician, either in the forms of a new building application or in a sworn statement attached to the deed of sale (paragraph 3). In seismic zones, except low-risk ones, the technician also certifies that the work meets the earthquake rules (paragraph 3-bis). The comparison is with the drawings of the building permit, not with the cadastral floor plan.
The difference between the two checks is the subject of the guide on cadastral registration and planning permission; how lawful status is rebuilt is in the guide on stato legittimo.
Planimetria catastale: the Italian cadastral floor plan explained
https://terrenocheck.it/en/guide/planimetria-catastale-floor-plan-italy
Checklist
Before the deposit
- Visura catastale and the cadastral parcel: proving which land you are actually buying
- When the house doesn’t match the drawings: stato legittimo, tolerances and the 36-bis amnesty for foreign buyers
- Registered in the cadastre, never legalised: why Italian cadastral registration is not planning permission
Common questions
Can I download the floor plan of a house I want to buy?
Not on your own. Access is reserved to the registered owners and the people they delegate. Ask the seller for it, or ask the seller to sign the Agenzia delle Entrate delegation form, or to let the technician working on the sale request it.
How much does the planimetria cost?
Nothing for the registered owner online: the service is free and exempt from fees. At a provincial office it is also free if the plan is in the digital database. You pay only for a certified copy of a plan that exists on paper alone.
Does farmland have a cadastral floor plan?
No. Land recorded in the Catasto terreni (land cadastre) has a sheet, a parcel, a crop type (qualità), a productivity grade (classe) and cadastral incomes, which are notional figures used for tax, not what the land earns. Its shape is on the cadastral map. A floor plan exists for urban units, which means buildings.
What is a planimetria rasterizzata?
A digital image of a floor plan that started on paper. The Agenzia scanned the paper plans into raster images; since the late 1990s new units have been registered with an electronic plan from the start.
Can I still buy if the floor plan does not match?
For an existing building the deed must contain the owners’ statement of conformity or a technician’s certificate, or it is void. The cadastre therefore has to be updated before the deed: the preliminary contract should say who instructs the technician, who pays and by when.
Does a matching floor plan prove the house is legal?
No. Planning compliance comes from the building permits, not from the cadastre (DPR 380/2001, Article 9-bis). An up-to-date floor plan can accurately show an extension that was never authorised.
Keep reading
Visura catastale and the cadastral parcel: proving which land you are actually buying
When the house doesn’t match the drawings: stato legittimo, tolerances and the 36-bis amnesty for foreign buyers
Registered in the cadastre, never legalised: why Italian cadastral registration is not planning permission
Italian notary checks before a property purchase
Check these points on your parcel
Find the land on the map and pick the parcel: cadastre, municipal plan, constraints, landslides, floods, access and costs are read for that parcel, with source and date.
€29 in English or Italian · €39 in both languages · total, VAT included